
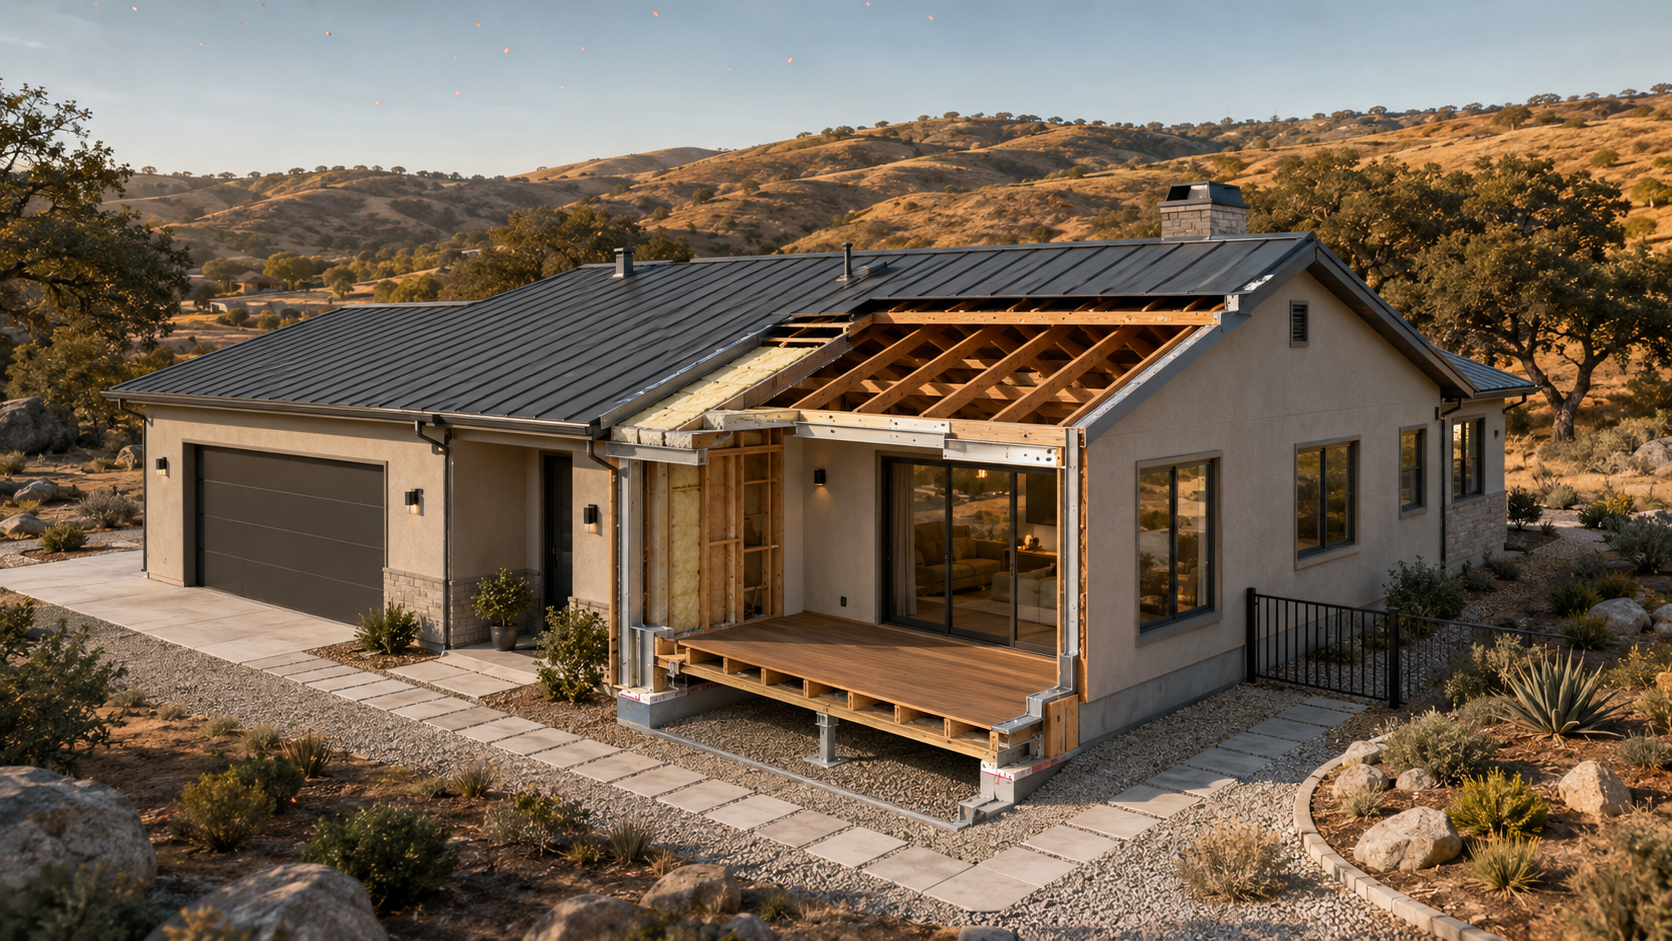
Fire hardening—more commonly called home hardening—means improving a home’s ability to resist ignition from wind-driven embers, radiant heat and direct flame contact. For Jamul homeowners, the highest-priority components typically include the roof, vents, eaves, gutters, windows, siding, decks, fences, garage doors and the first five feet surrounding the structure.
Home hardening is different from defensible space. Defensible space manages vegetation and combustible materials around a building. Home hardening addresses the building itself. A Jamul home needs both because wildfire embers can travel ahead of the flames, enter small openings and ignite materials inside or around a structure.
The best place to start is usually the roof and ember-entry points. Maintain a Class A roof, replace vulnerable vents with State Fire Marshal-listed flame- and ember-resistant products, seal gaps in eaves and siding, clean gutters and remove combustible materials touching the home. Windows, decks, fences and accessory buildings should then be evaluated based on their condition and proximity to the residence.
Homeowners do not necessarily need to complete every project at once. A qualified evaluation can prioritize lower-cost maintenance, targeted retrofits and larger improvements based on the individual structure.
California’s Safer from Wildfires framework requires regulated insurers to recognize qualifying mitigation actions through discounts. However, home hardening does not guarantee that a particular insurer will issue or renew a policy. Owners should document improvements and submit the required evidence to their insurance professional. California Department of Insurance Safer from Wildfires
Zachary and Rochelle Svelling of The Svelling Group serve as local Jamul real estate Knowledge Brokers, helping buyers and sellers understand how home hardening, defensible space, insurance and rural-property infrastructure affect marketability and ownership.
This guide is educational. Before modifying a structure, consult the applicable building and fire authorities and appropriately licensed contractors. Permit and product requirements can vary by project.
What Does It Mean to Fire Harden a Home?
Fire hardening does not make a home fireproof.
It reduces vulnerabilities that could allow embers, flames or radiant heat to ignite the structure. The objective is to give the home a better chance of resisting wildfire exposure, particularly when firefighters cannot be positioned at every property.
A hardened home may incorporate:
- Class A roofing
- Ember-resistant vents
- Enclosed eaves
- Sealed gaps and openings
- Noncombustible gutters
- Protected roof edges
- Multi-pane tempered windows
- Ignition-resistant siding
- Maintained decks
- Noncombustible fencing near the structure
- Weather-sealed garage doors
- A clear five-foot ember-resistant zone
- Proper separation from sheds and stored materials
Some features are built into newer homes. Others can be added to older structures through maintenance and retrofits.
Why Home Hardening Matters in Jamul
Jamul includes homes, ranches and estates positioned near grasslands, chaparral, oak woodland and undeveloped hills. During a wildfire, structures can be exposed in several ways.
Wind-Driven Embers
Embers can travel ahead of the main fire and collect:
- In gutters
- In roof valleys
- Beneath roofing
- Inside attic vents
- Under decks
- Against siding
- In wood mulch
- Beneath doormats
- In patio furniture
- Along fences
- Inside open eaves
- Through garage-door gaps
A property does not need to be touched by the main flame front for an ember to cause ignition.
Radiant Heat
Intense heat from burning vegetation or a nearby structure can damage siding, ignite combustible objects or cause window glass to fail.
Direct Flame Contact
Vegetation, fences, decks, sheds or stored materials can create a pathway for fire to reach the house.
Structure-to-Structure Exposure
A detached garage, barn, guesthouse, shed or neighboring structure can become a source of heat and embers. Hardening should consider the entire property—not only the main residence.
Home Hardening Versus Defensible Space
| Home hardening | Defensible space |
|---|---|
| Improves the building | Manages the surrounding land |
| Addresses roofs and vents | Removes dead vegetation |
| Seals gaps and openings | Separates trees and shrubs |
| Improves windows and siding | Reduces grass and fuel density |
| Protects decks and eaves | Relocates firewood |
| Changes vulnerable construction materials | Maintains road and driveway vegetation |
| Reduces ember entry | Creates distance from combustible fuels |
The two strategies overlap in the first five feet around the home. A hardened exterior can still be overwhelmed by firewood stacked against it, and an immaculately cleared property can still have vulnerable attic vents.
The Most Important Areas to Fire Harden
Home-Hardening Priority Table
| Home component | Main vulnerability | Common improvement |
|---|---|---|
| Roof | Embers and burning debris | Maintain a Class A assembly and repair gaps |
| Vents | Ember entry into attic or crawlspace | Install approved flame- and ember-resistant vents |
| Eaves | Gaps, exposed rafters and heat trapping | Enclose eaves and seal openings |
| Gutters | Accumulated combustible debris | Clean regularly and use noncombustible covers |
| Windows | Heat-related glass failure | Multi-pane tempered glass and maintained screens |
| Siding | Flame contact and gaps | Repair damage or use ignition-resistant material |
| Decks | Embers beneath or between boards | Clear underneath and improve vulnerable materials |
| Fences | Fire pathway to the house | Use noncombustible material near the structure |
| Garage doors | Gaps that admit embers | Weather seal and maintain door edges |
| Exterior doors | Heat, gaps and combustible materials | Maintain seals and use appropriate materials |
| Accessory structures | Can ignite and expose the home | Create separation and harden the structure |
| First five feet | Embers ignite landscaping and objects | Use noncombustible hardscape and remove fuels |
1. Start With the Roof
The roof is one of the largest and most exposed parts of a home.
California’s Safer from Wildfires program identifies a Class A fire-rated roof as a primary mitigation action. Common qualifying materials can include certain asphalt-composition shingles, concrete or clay tiles and metal roofing. Wood shake is not considered a Class A fire-resistant roof unless part of a specifically tested and approved assembly. Safer from Wildfires requirements
The roof covering is only part of the assembly. Vulnerabilities can exist at:
- Roof edges
- Tile gaps
- Ridge vents
- Valleys
- Flashing
- Skylights
- Chimneys
- Roof-to-wall intersections
- Gutters
- Areas where debris accumulates
- Spaces beneath barrel tiles
Roof-Hardening Checklist
- Confirm the roof’s fire classification.
- Obtain installation permits and warranty information.
- Replace broken or missing tiles.
- Repair lifted or damaged shingles.
- Maintain flashing.
- Remove leaves and branches.
- Inspect roof valleys.
- Seal openings at tile edges with approved materials.
- Evaluate ridge and off-ridge vents.
- Maintain chimney caps and spark arresters where required.
- Remove branches overhanging or touching the roof.
- Use a qualified roofer for significant work.
A tile roof should not automatically be assumed to be fully hardened. Embers may enter through openings beneath tiles if edge protection and underlayment are inadequate.
2. Upgrade Vulnerable Vents
Vents provide necessary airflow to attics, crawlspaces and other areas, but they can also admit embers.
CAL FIRE states that openings larger than one-eighth inch can be vulnerable and recommends State Fire Marshal-approved flame- and ember-resistant vents. As an alternative in appropriate situations, it discusses noncombustible, corrosion-resistant metal mesh with openings between one-sixteenth and one-eighth inch. CAL FIRE home-hardening guidance
Mesh should not be added casually. Reducing airflow can create moisture, heat or building-code problems.
Vent Locations to Check
- Attic vents
- Eave or soffit vents
- Foundation vents
- Crawlspace vents
- Gable vents
- Dormer vents
- Ridge vents
- Off-ridge roof vents
- Dryer exhaust
- Bathroom exhaust
- HVAC openings
Vent-Hardening Steps
- Inventory every exterior vent.
- Photograph its size and condition.
- Check for plastic or combustible components.
- Remove debris around openings.
- Identify current building ventilation requirements.
- Select listed products appropriate to the application.
- Use a licensed contractor where required.
- Retain product and installation documentation.
Never block combustion-air or appliance vents without professional guidance.
3. Enclose and Maintain Eaves
Open eaves can expose rafters, blocking and gaps where embers collect or enter.
CAL FIRE recommends removing combustible materials below eaves, sealing gaps and considering enclosed or soffited eave construction using appropriate materials. CAL FIRE eave guidance
Inspect:
- Rafter tails
- Blocking
- Gaps at roof-to-wall transitions
- Vent openings
- Cracks
- Rot
- Bird or pest openings
- Plants growing beneath the overhang
- Stored materials against the wall
Enclosing eaves may require changes to ventilation and should be designed with the applicable building requirements in mind.
4. Clean and Improve Gutters
Gutters collect leaves, needles, bird nests and other combustible debris. An ember can land in the gutter and ignite material directly beside the roof edge.
CAL FIRE recommends noncombustible gutter covers to reduce debris accumulation and metal gutters when replacement is needed. It also recommends a metal drip edge that protects the roof edge above the gutter. CAL FIRE gutter recommendations
Gutter Checklist
- Clean gutters and downspouts regularly.
- Remove roof debris before fire season.
- Install noncombustible gutter covers where suitable.
- Replace damaged or combustible gutter components.
- Confirm the roof-edge detail is protected.
- Check areas behind gutters.
- Keep nearby tree litter under control.
- Direct downspouts away from foundations without creating erosion.
Gutter covers reduce maintenance but do not eliminate it. Fine debris can still accumulate.
5. Evaluate Windows and Skylights
Windows can fail when exposed to radiant heat, direct flame or flying debris. If glass breaks, embers and heat can enter the home.
Potential improvements include:
- Multi-pane windows
- Tempered glass
- Maintained metal screens
- Noncombustible or ignition-resistant frames
- Removal of vegetation beneath windows
- Separation from combustible fences
- Protection from nearby structures
The Safer from Wildfires framework recognizes multi-pane windows as a mitigation feature. The exact glazing and installation requirements should be confirmed for the project and insurer.
Jamul Window Considerations
Large view windows are popular in Jamul homes because of mountain and sunset views. They can also represent a significant replacement cost and exposure area.
Prioritize windows:
- Facing unmanaged vegetation
- Above combustible decks
- Near wood fencing
- Beside dense landscaping
- Facing a neighboring structure
- With single-pane glass
- With damaged frames or screens
Exterior shutters must be designed and installed appropriately. Decorative wood shutters can add fuel without providing meaningful protection.
6. Repair or Replace Vulnerable Siding
Combustible siding can ignite from nearby materials or direct flame. Gaps, holes and rot provide additional entry points.
CAL FIRE recommends repairing openings larger than one-eighth inch and considering noncombustible or ignition-resistant siding. CAL FIRE siding guidance
Common considerations include:
- Stucco cracks
- Wood siding
- Fiber-cement products
- Gaps at utility penetrations
- Areas behind decks
- Roof-to-wall intersections
- Foundation transitions
- Openings around windows and doors
- Damaged trim
- Vines and plants touching walls
Stucco is often viewed as fire-resistant, but gaps, wood trim, vents and roof edges may remain vulnerable. Evaluate the complete assembly.
7. Harden Decks, Balconies and Porches
Decks are important to the Jamul lifestyle, especially on homes with hillside views. They can also create multiple vulnerabilities.
Embers may collect:
- Beneath the deck
- Between boards
- Against joists
- In outdoor furniture
- In leaves trapped at the house connection
- Under stairs
- Against lattice
- In storage areas
For decks extending over slopes, CAL FIRE recommends maintaining defensible space beneath the structure and considering ignition-resistant materials. CAL FIRE deck guidance
Deck-Hardening Checklist
- Remove leaves and debris.
- Do not store firewood underneath.
- Relocate combustible furniture during extreme conditions when practical.
- Inspect boards, framing and connections.
- Repair rot and gaps.
- Remove vegetation beneath and beside the deck.
- Evaluate combustible lattice.
- Consider ignition-resistant decking during replacement.
- Protect the area where the deck meets the house.
- Create appropriate separation from slopes and vegetation.
- Review exterior stairs and landings.
Replacing only deck boards may not address combustible framing underneath. Ask the contractor to evaluate the full assembly.
8. Address Fences Connected to the Home
A wood fence can carry fire directly to the structure like a fuse.
California’s Safer from Wildfires guidance specifically highlights replacing the portion of wood fencing that connects to the home with noncombustible material such as metal.
Evaluate:
- The fence-to-house connection
- Gates beside the garage
- Vegetation growing through the fence
- Debris at the base
- Attached wood trellises
- Pergolas
- Neighboring fence lines
- Trash containers stored beside fencing
A practical retrofit may replace the section closest to the home rather than the entire perimeter fence, subject to current guidance and property-specific conditions.
9. Seal Garage Doors and Exterior Doors
Garage doors frequently have gaps along the bottom and sides. Wind-driven embers can enter and ignite stored belongings, vehicles, cardboard boxes, fuels or workshop materials.
Garage-Hardening Steps
- Install and maintain weather seals.
- Check side and top gaps.
- Repair damaged panels.
- Improve door fit.
- Keep combustible storage away from entry points.
- Store fuels and chemicals appropriately.
- Avoid excessive cardboard storage.
- Maintain the door between the garage and living space.
- Check vents serving the garage.
- Keep the area outside the door free from leaves and debris.
Exterior doors should fit tightly and have maintained weather stripping. Glass should be evaluated along with nearby windows.
10. Create an Ember-Resistant First Five Feet
The area from zero to five feet around the home is often called Zone 0.
As of August 2026, statewide Zone 0 regulatory implementation remains an evolving area, but CAL FIRE and the California Department of Insurance strongly identify this area as critical.
Recommended strategies include:
- Gravel
- Pavers
- Concrete
- Decomposed granite where appropriate
- Noncombustible edging
- Removal of wood mulch
- Removal of plants touching the structure
- Relocation of firewood
- Relocation of trash containers
- Removal of combustible furniture and planters
- Cleaning beneath stairs and decks
- Using noncombustible fence sections
Zone 0 should include attached decks, stairs and similar building features—not just the foundation wall.
11. Evaluate Accessory Structures
Jamul properties often contain more than one structure:
- Detached garages
- Barns
- Workshops
- Guesthouses
- ADUs
- Sheds
- Greenhouses
- Horse shelters
- Chicken coops
- Pump houses
- Well equipment enclosures
- Pool structures
- Gazebos
- Pergolas
A combustible shed can ignite and expose the main home to flames and radiant heat.
CAL FIRE recommends creating separation around accessory structures, using ignition-resistant materials and relocating vulnerable structures where practical. It suggests significant separation for larger combustible structures when possible. CAL FIRE accessory-structure guidance
Every occupied dwelling should be evaluated independently. Do not assume the main home’s defensible space protects a remote guesthouse.
12. Consider Water, Power and Emergency Systems
A well, pool or water tank does not automatically create a firefighting system.
During a wildfire:
- Electricity may fail.
- A well pump may stop.
- A booster pump may be required.
- Stored water may be reserved.
- Fire crews may not be able to access the property.
- Pool water may not be usable without specialized equipment.
- A generator may not support every load.
Homeowners should understand:
- Domestic water storage
- Required fire-water storage
- Tank access and connections
- Well and booster-pump power
- Generator capacity
- Automatic transfer equipment
- Propane supply
- Battery-system protection
- Fire-department requirements
- Driveway access
- Address visibility
Any fire-suppression or backup-power system should be designed by appropriate professionals.
A Three-Level Home-Hardening Plan
Level 1: Immediate Maintenance
These measures may offer meaningful improvement with modest cost:
- Clean roofs and gutters.
- Remove debris from decks.
- Relocate firewood.
- Move combustible items from exterior walls.
- Remove doormats during extreme conditions.
- Seal small visible gaps with approved materials.
- Repair broken screens.
- Clear vegetation beneath windows and eaves.
- Weather-seal garage doors.
- Remove cardboard and fuels near garage openings.
- Document existing features.
Level 2: Targeted Retrofits
These projects require more planning:
- Install ember-resistant vents.
- Add noncombustible gutter covers.
- Improve roof-edge protection.
- Replace fence sections near the house.
- Enclose eaves.
- Upgrade vulnerable windows.
- Improve exterior doors.
- Remove combustible lattice.
- Retrofit deck areas.
- Repair siding penetrations.
Level 3: Major Capital Projects
These may be considered during remodeling or replacement:
- Install a Class A roof assembly.
- Replace combustible siding.
- Rebuild decks with ignition-resistant materials.
- Replace multiple windows.
- Reconfigure accessory structures.
- Modernize fire-water storage.
- Upgrade generators and electrical systems.
- Rework the first five feet of landscaping.
- Rebuild vulnerable additions.
Prioritize based on property-specific risk rather than appearance alone.
How Much Does Home Hardening Cost?
Costs vary too widely for one Jamul estimate.
A simple cleanup and sealing project may be relatively modest. Replacing a roof, windows, siding and decks on a large custom estate can be substantial.
Factors affecting cost include:
- Home size
- Number of stories
- Roof complexity
- Access and slope
- Material choice
- Permit requirements
- Existing damage
- Window count
- Deck size
- Number of structures
- Contractor availability
- Custom architectural details
- Required ventilation changes
- Hazardous-material abatement
- Whether work is combined with remodeling
Obtain detailed written proposals and verify that products are appropriate for wildland-urban-interface use.
How to Choose Fire-Hardening Products
Do not rely solely on marketing terms such as “fireproof” or “wildfire safe.”
The California State Fire Marshal maintains listings of tested building materials and products. State Fire Marshal Building Materials Listing
Before buying a product, confirm:
- Product listing
- Intended application
- Installation requirements
- Compatibility with the existing building
- Required clearances
- Ventilation effects
- Warranty
- Contractor qualifications
- Permit requirements
- Insurer documentation needs
A listed product installed incorrectly may not perform as intended.
San Diego County Requirements for Jamul
Jamul is included within the areas affected by San Diego County’s 2026 Wildland-Urban Interface Code. The County reorganized home-hardening and defensible-space requirements into a dedicated WUI code applying within the San Diego County Fire Protection District. San Diego County 2026 fire-code information
Requirements can apply differently to:
- New construction
- Additions
- Remodels
- Accessory structures
- Existing homes
- Replacement after damage
- Properties with approved fire-protection plans
- Homes in mapped fire-hazard zones
Chapter 7A-style ignition-resistant construction requirements are particularly relevant to new construction and qualifying projects in fire-hazard areas.
Existing homeowners should not assume every new-construction standard is retroactively mandatory. They also should not assume that no permit is needed for a retrofit. Confirm with County building officials before starting.
Home Hardening and Insurance Discounts
The California Department of Insurance’s Safer from Wildfires program recognizes mitigation at three levels:
- The structure
- The immediate surroundings
- The community
Qualifying home-hardening actions include:
- Class A roof
- Ember-resistant vents
- Enclosed eaves
- Multi-pane windows
- Cleared under-deck areas
- Maintaining an ember-resistant zone
- Replacing combustible fence connections
- Defensible space
- Mitigated accessory structures
- Community-level wildfire preparation
Every qualifying action can support a discount under applicable regulated policies, with greater mitigation potentially resulting in more savings. The specific amount depends on the carrier and approved rating plan.
The California FAIR Plan also offers discounts on the wildfire portion of qualifying residential premiums. California FAIR Plan consumer information
How to Document Improvements
Keep:
- Before-and-after photographs
- Dated photographs
- Contractor invoices
- Permits
- Product specifications
- State Fire Marshal listings
- Roof certification
- Window specifications
- Vent model numbers
- Defensible-space inspection reports
- Community certifications
- Arborist invoices
- Final inspection approvals
Ask the insurer exactly what evidence is required. Completing work does not automatically update the policy.
Home-Hardening Checklist for Jamul Buyers
- Identify the fire-hazard designation.
- Determine the applicable fire authority.
- Confirm roof material and age.
- Review roof permits.
- Inspect vents.
- Determine whether eaves are open or enclosed.
- Examine gutters and roof edges.
- Identify single-pane windows.
- Inspect siding and penetrations.
- Look beneath decks.
- Check fencing attached to the home.
- Examine garage-door gaps.
- Identify nearby accessory structures.
- Review the first five feet around every dwelling.
- Obtain insurance quotes early.
- Ask whether mitigation discounts apply.
- Estimate the cost of priority upgrades.
- Use qualified specialists for further evaluation.
A general home inspector may identify visible concerns but may not perform a comprehensive wildfire-resilience assessment.
Home-Hardening Checklist for Jamul Sellers
Before listing:
- Gather roof records.
- Identify upgraded vents.
- Find window invoices.
- Document siding and deck improvements.
- Clean the roof and gutters.
- Remove combustible storage.
- Improve the first five feet.
- Address the fence-to-house connection.
- Clear beneath decks.
- Weather-seal the garage.
- Complete defensible-space work.
- Obtain available inspection documentation.
- Photograph improvements.
- Ask an insurance professional about discount documentation.
- Provide accurate information to the listing agent.
Avoid advertising the home as “fireproof.” Better descriptions use specific, verifiable statements such as:
- Class A roof installed in a stated year
- State Fire Marshal-listed ember-resistant vents
- Enclosed eaves
- Multi-pane windows
- Noncombustible fence section near the home
- Maintained defensible space
- Metal gutter covers
- Cleared under-deck area
- Fire-water storage of a documented capacity
Common Home-Hardening Mistakes
1. Clearing the Property but Ignoring the House
Defensible space does not seal attic vents or repair a vulnerable roof.
2. Replacing Vents Without Checking Airflow
Improper modifications can cause building-moisture and ventilation problems.
3. Assuming Tile Roofs Are Fully Protected
Open tile edges and vulnerable underlayment can admit embers.
4. Installing Screens That Are Too Fine
Very fine screening can restrict airflow or clog. Use products and dimensions appropriate to the application.
5. Leaving Combustibles Under Decks
Firewood, furniture, boxes and leaves defeat hardening efforts.
6. Keeping Wood Fencing Attached to the Home
The connection can carry flame directly to the structure.
7. Ignoring Detached Structures
A nearby shed or barn can expose the home.
8. Buying “Fireproof” Products Without Verification
Use listed, tested products appropriate for the specific assembly.
9. Failing to Obtain Permits
Unpermitted work can create safety, insurance and resale complications.
10. Forgetting Documentation
Insurers and buyers need evidence—not only verbal statements.
Semantic Questions About Fire Hardening in Jamul
What is the difference between fire hardening and home hardening?
They generally refer to the same process: improving a building’s resistance to wildfire ignition. “Home hardening” is the term most commonly used by CAL FIRE and insurance agencies.
What is the most important fire-hardening upgrade?
Priorities vary, but the roof and ember-entry points such as vents, eaves and gaps are often among the most critical.
Does a metal roof make a home fireproof?
No. Metal can provide excellent roof fire performance when part of a compliant assembly, but vents, eaves, siding, windows, decks and nearby combustibles remain important.
Are ember-resistant vents required in Jamul?
Requirements depend on the building’s age, project scope, hazard designation and applicable code. They are strongly recommended for existing homes and may be required for new construction or qualifying permitted work.
Do I need to replace every window?
Not necessarily. Prioritize vulnerable windows based on glazing, exposure and nearby fuels. A qualified evaluation can help create a phased plan.
Does home hardening lower insurance costs?
Qualifying improvements can result in discounts under the Safer from Wildfires framework, but savings and eligibility vary. Hardening does not guarantee coverage.
Can I harden an older Jamul home?
Yes. Many older homes can be improved through maintenance, vent upgrades, gap sealing, roof work, window improvements and changes within the first five feet.
Frequently Asked Questions
Is stucco siding fire-resistant?
Stucco is generally noncombustible, but gaps, cracks, trim, vents and adjoining assemblies can remain vulnerable.
Are wood decks allowed?
Existing wood decks are common. Their vulnerability depends on materials, condition, debris, underside exposure and nearby vegetation. Replacement projects should consider ignition-resistant options and applicable codes.
Should I remove all plants beside my house?
Current guidance emphasizes an ember-resistant first five feet. Use noncombustible hardscape and consult the latest State and local requirements before redesigning landscaping.
Can I install ember-resistant vents myself?
Some work may appear simple, but ventilation, product listing and installation details matter. Check permit requirements and use a qualified contractor when appropriate.
Are gutter guards enough?
No. They reduce debris accumulation but require maintenance and do not address every roof vulnerability.
Do exterior sprinklers fire harden a home?
Exterior sprinkler systems may be part of a broader strategy, but they do not replace hardening or defensible space and may depend on power and water pressure during an emergency.
Does solar make a roof more vulnerable?
Solar installations create additional roof penetrations, equipment and access considerations. Systems should be permitted, maintained and installed in accordance with applicable building and fire requirements.
What should I do with patio furniture?
Limit combustible furniture and cushions near the home, particularly during periods of extreme wildfire danger. Never block evacuation routes.
Should I close every vent during a wildfire?
Do not take actions that conflict with appliance, ventilation or emergency guidance. Purpose-built ember-resistant vents provide protection without relying entirely on last-minute manual action.
Will hardening guarantee that firefighters defend my home?
No. Emergency decisions depend on incident conditions, access, staffing, fire behavior and responder safety.
Why Home-Hardening Knowledge Matters in Jamul Real Estate
Fire-hardening features can influence:
- Insurance options
- Premium discounts
- Buyer confidence
- Inspection findings
- Marketability
- Repair negotiations
- Long-term maintenance
- Rebuilding resilience
- Property value perception
Two Jamul homes with similar views and acreage may present very different wildfire-resilience profiles.
One may have:
- A newer Class A roof
- Ember-resistant vents
- Enclosed eaves
- Multi-pane windows
- Noncombustible fence connections
- Maintained defensible space
- Complete documentation
Another may have:
- An aging roof
- Open vents
- Wood mulch against siding
- Single-pane windows
- Firewood beneath a deck
- Combustible outbuildings
- No records
These differences can become significant during insurance underwriting and buyer due diligence.
Zachary and Rochelle Svelling of The Svelling Group approach Jamul real estate as local Knowledge Brokers. They help sellers identify improvements worth documenting and help buyers recognize questions that should be answered before committing to a property.
They do not replace contractors, fire officials or insurance professionals. They help coordinate the real estate strategy around accurate, property-specific information.
Ready to Buy or Sell a Jamul Home?
Home hardening is both a safety investment and an increasingly important part of Jamul homeownership.
If you are selling, documenting a Class A roof, upgraded vents, maintained defensible space and other improvements can help buyers better understand the property.
If you are buying, evaluating wildfire resilience and insurance availability early can prevent costly surprises.
Contact Zachary and Rochelle Svelling of The Svelling Group for a personalized Jamul real estate consultation. As experienced Jamul real estate advisors and local Knowledge Brokers, they can help you navigate home hardening, defensible space, the California FAIR Plan, wells, septic systems and the other details that make Jamul properties unique.
Check out this article next