

3444 Crown Point Drive 3444/3442San Diego, CA 92109
Due to the health concerns created by Coronavirus we are offering personal 1-1 online video walkthough tours where possible.
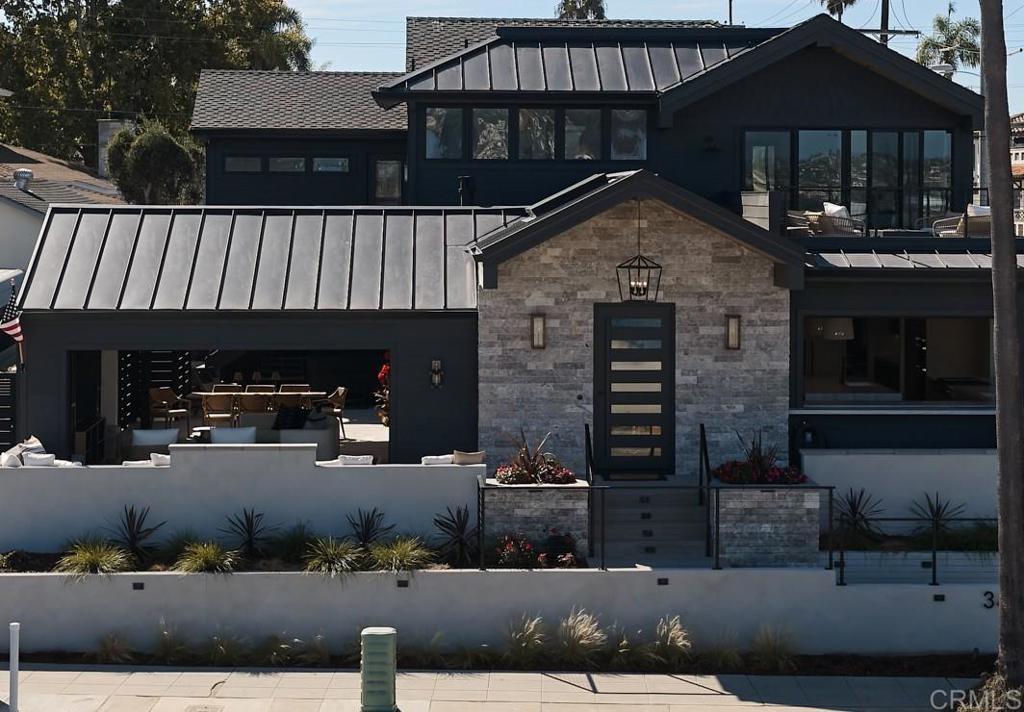
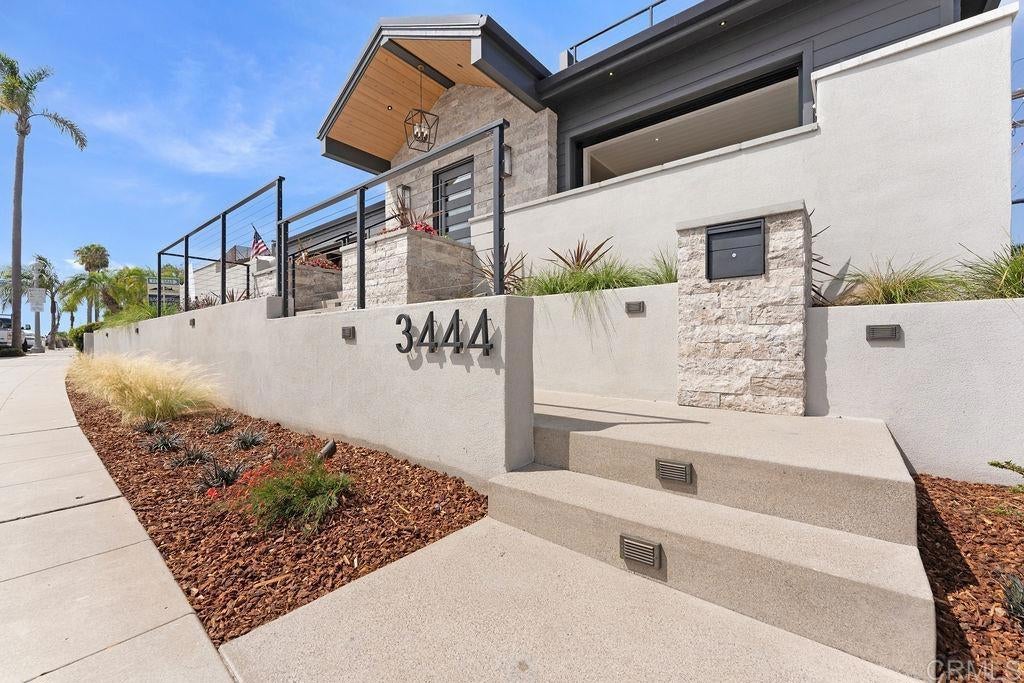
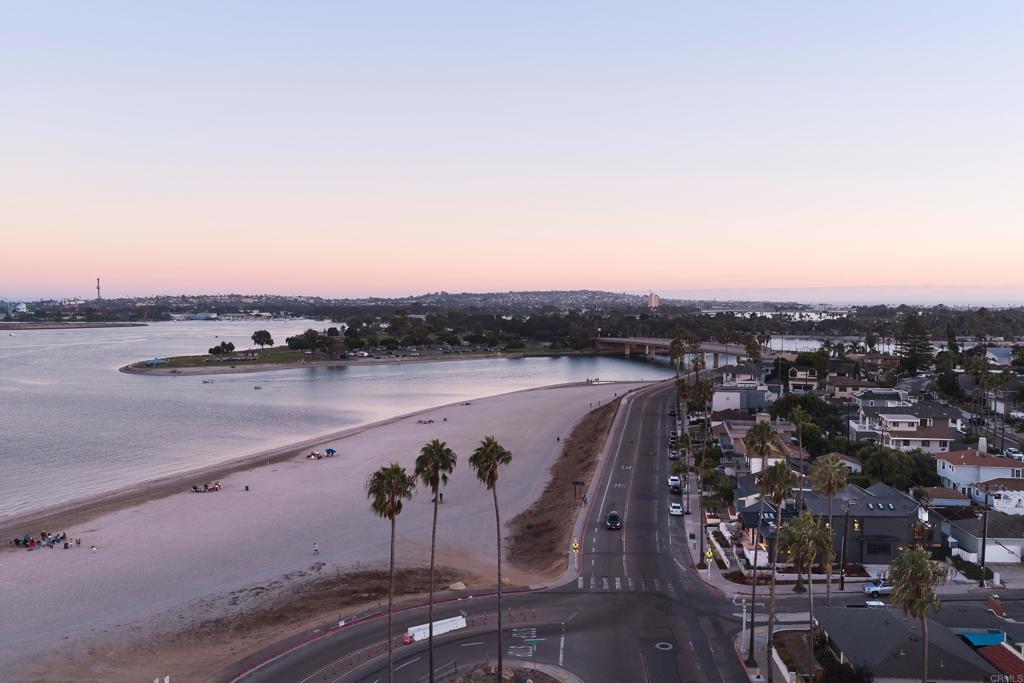
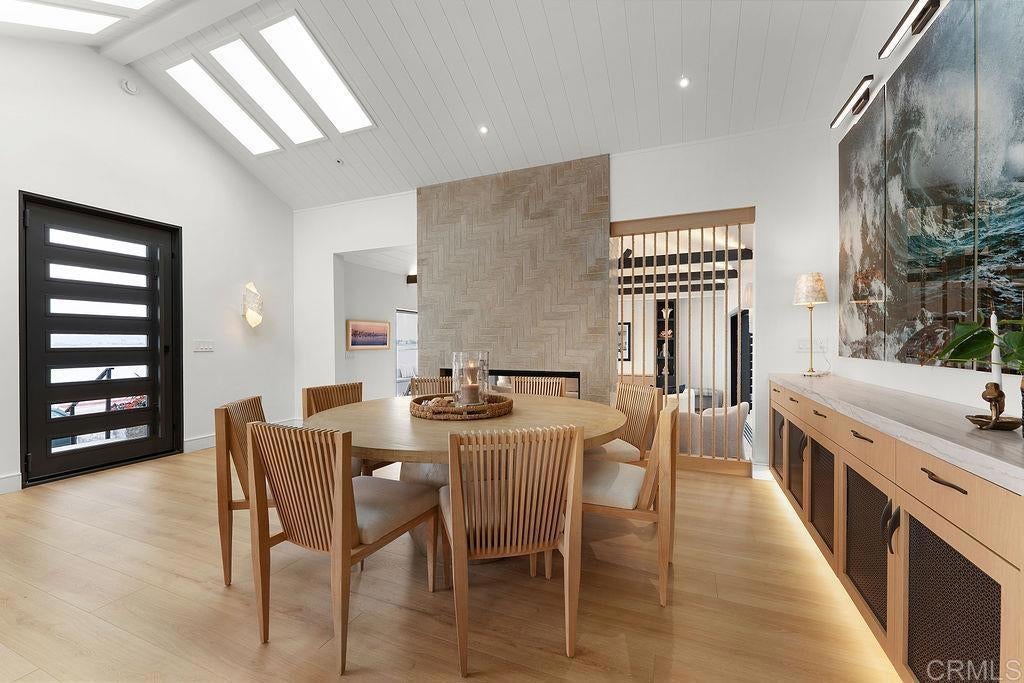
Front-row seats to Sea World night shows, downtown skyline, bay and beach plus Coronado Bridge. This is the best of both worlds with an energetic lifestyle but trades Pacific Beach rowdy nightlife for quieter, premium bedroom community. The best kept secret luxury property area in San Diego. Remodeled down to the foundation offering 5 bedrooms plus an optional 6th. Four+ bedrooms in main structure plus an awesome 1-bedroom ADU. The furnishings are custom for this home and convey with the home. Move in with your toothbrush and start entertaining friends and family! Room for paddleboards and rowing skulls to store so you just walk across the street and jump in for a glorious ride! Over 4,100 feet and designed for entertaining delights! Positioned across the street from the beach offering unobstructed views to the beach, bay, downtown San Diego lights, the Coronado bridge, Sea World and beautiful grassy parks. A Botticelli Design Concepts and Scot Frontis Architectural stunner features approx. 3600 sq ft 4 bed 4 bath home (address is 3444 Crown Point Dr) plus over 600 sq ft 1 bed 1 bath ADU with private gated entrance and separate address (3442 Crown Point Drive). Professionally furnished this home is move-in ready for your enjoyment! Meticulously remodeled this home shows dark and moody outside with New Orleans gas lanterns and modern coastal white inside! Dual sliding doors pocket to provide flow from the front patio to the private backyard with covered dining and a hot tub creating a relaxing entertainment flow everyone seeks. Vaulted tongue and groove ceilings and skylights build drama and abundant ambient light. Private primary suite upstairs with oversized deck and firepit also features a grand bathroom with more unobstructed views and huge walk-in closet with a second washer/dryer! With its own address the ADU provides a spacious living room with bay views, gourmet kitchen, vaulted tongue & groove ceilings, grand bath and bedroom. Honestly, this is coastal living at its best! Undergrounding of wires is almost complete for this Crown Point neighborhood. City plans show removal of poles by end year! City holds plans for a traffic circle too!
| 2 weeks ago | Listing updated with changes from the MLS® | |
| 2 weeks ago | Listing first seen on site |

This information is for your personal, non-commercial use and may not be used for any purpose other than to identify prospective properties you may be interested in purchasing. The display of MLS data is usually deemed reliable but is NOT guaranteed accurate by the MLS. Buyers are responsible for verifying the accuracy of all information and should investigate the data themselves or retain appropriate professionals. Information from sources other than the Listing Agent may have been included in the MLS data. Unless otherwise specified in writing, the Broker/Agent has not and will not verify any information obtained from other sources. The Broker/Agent providing the information contained herein may or may not have been the Listing and/or Selling Agent.
Did you know? You can invite friends and family to your search. They can join your search, rate and discuss listings with you.