

17901 Lyons Valley RoadJamul, CA 91935
Due to the health concerns created by Coronavirus we are offering personal 1-1 online video walkthough tours where possible.
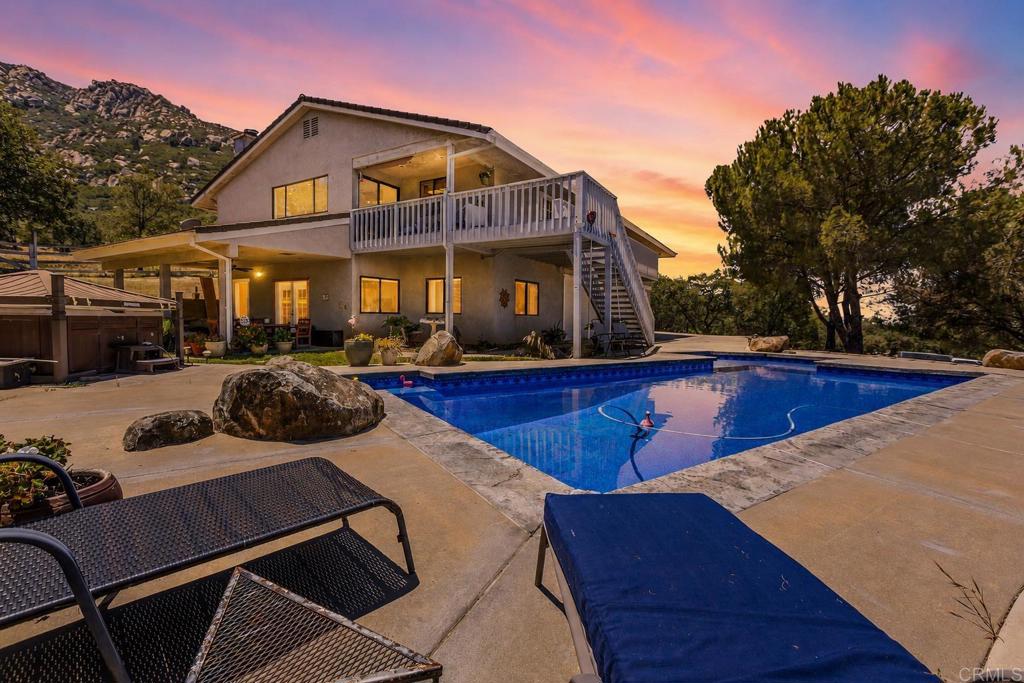
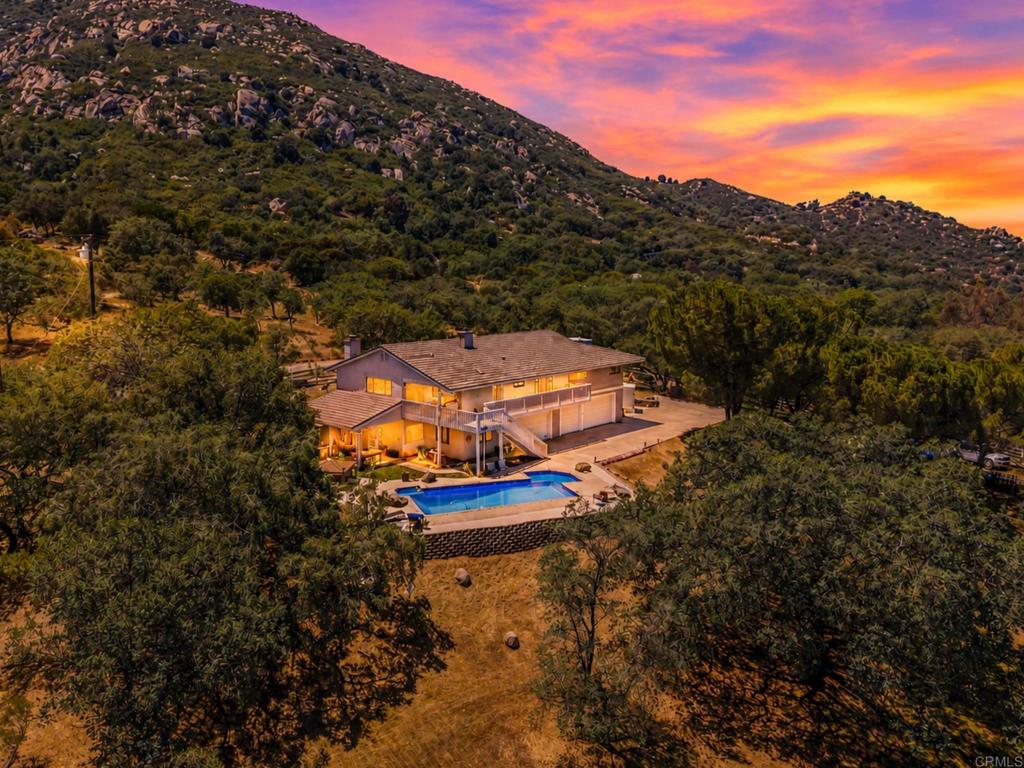
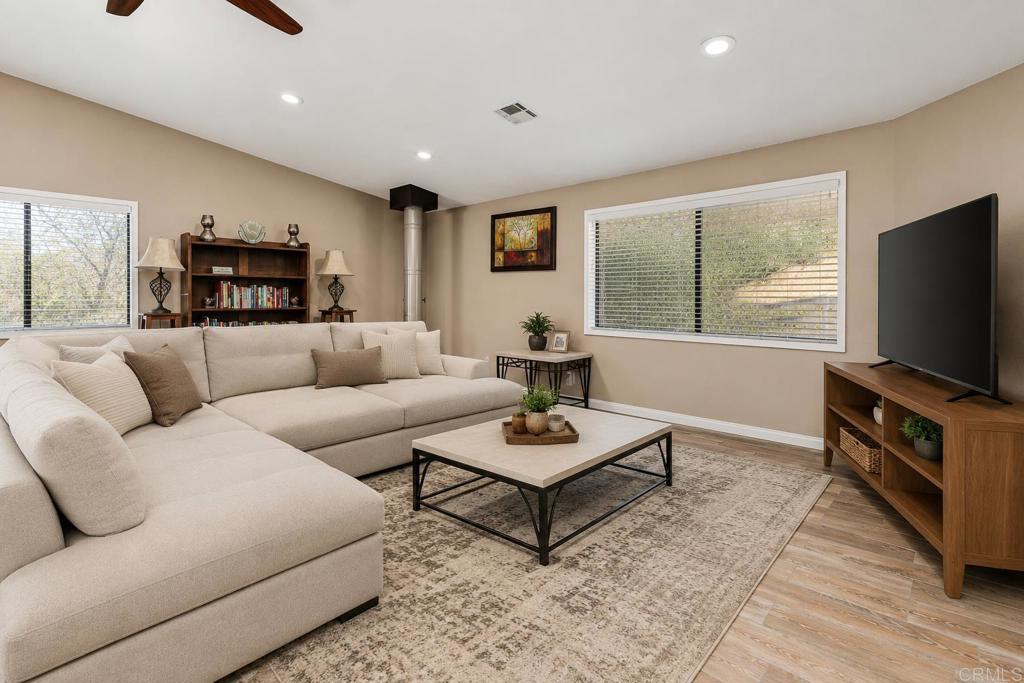
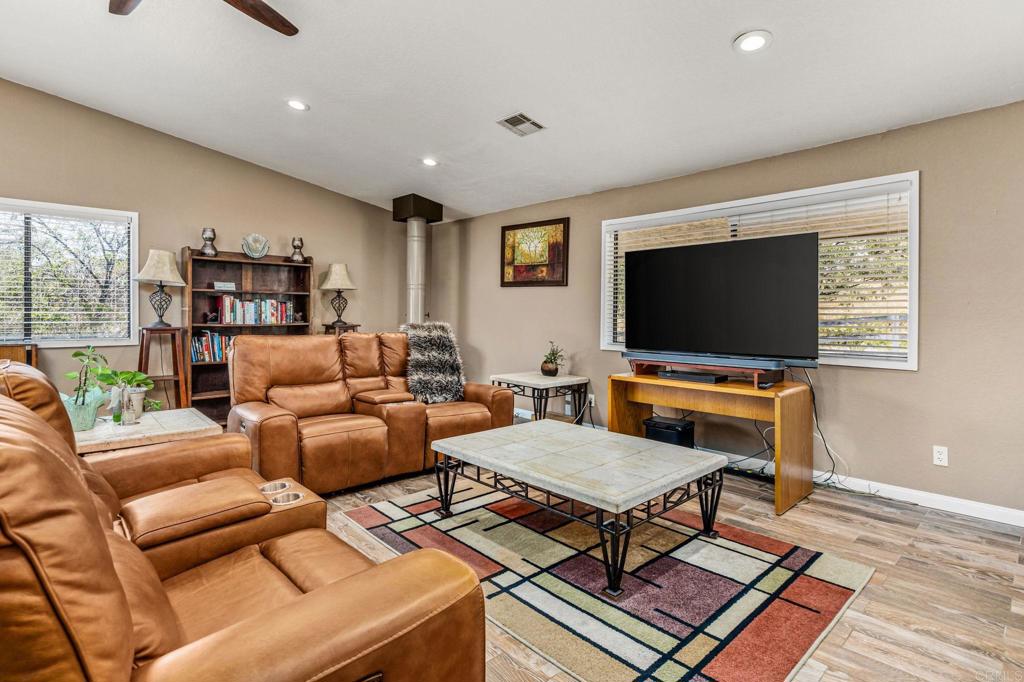
Set on 2.5 fully fenced and usable acres in Jamul’s scenic Lyons Valley, this expansive five-bedroom, four-bathroom home offers panoramic mountain and valley views, mature oak trees, exceptional privacy, and owned solar. A pool and spa overlooking the surrounding mountains, covered patios, and view balconies create an inviting setting for relaxing and entertaining. Flexible living spaces and five-car garage capacity provide room for multi-generational living, hobbies, and everyday enjoyment. The spacious home features vaulted ceilings, abundant natural light, a cozy wood-burning stove, and a formal dining room with built-in hutches. Large windows frame the surrounding scenery, while multiple access points connect the indoor living spaces with the outdoor retreats. The expansive primary suite offers its own view balcony, dual closets, and a spacious ensuite bathroom with a soaking tub. The home’s flexible lower level connects seamlessly with the rest of the residence, providing additional space for everyday living, entertaining, or multi-generational households. Featuring one of the home’s five bedrooms and four bathrooms, a living area with a fireplace, and a kitchenette, this level is well suited for guest accommodations, extended family, a family room, game or media room, or a home office. A separate ground-level entrance, large private covered patio, and direct access to the pool offer added convenience and privacy. Two oversized attached garages provide five-car garage capacity, along with bathroom access, extensive storage, workshop possibilities, and an electric-vehicle charging outlet. The generous space is well suited for car enthusiasts, hobbyists, equipment, and outdoor recreational gear. Outside, the fully fenced acreage offers space for gardening, animals, recreation, RV parking with hookups, equipment storage, and outdoor gatherings. A72 General Agriculture zoning complements the rural setting, offering opportunities for agricultural uses, crops, and animals, subject to County regulations. Potential future improvements are subject to applicable zoning, permits, and approvals. Whether your vision includes a small homestead, gardens, or simply enjoying the peaceful surroundings, this property offers room to make it your own. A private well adds to the property’s features. With five bedrooms, four bathrooms, versatile living spaces, oversized garages, a pool and spa, and scenic acreage, this distinctive Jamul property offers an exceptional combination of space, privacy, and functionality.
| 2 weeks ago | Listing updated with changes from the MLS | |
| 3 weeks ago | Status changed to Active | |
| 4 months ago | Price changed to $1,100,000 | |
| 6 months ago | Listing first seen on site |

This information is for your personal, non-commercial use and may not be used for any purpose other than to identify prospective properties you may be interested in purchasing. The display of MLS data is usually deemed reliable but is NOT guaranteed accurate by the MLS. Buyers are responsible for verifying the accuracy of all information and should investigate the data themselves or retain appropriate professionals. Information from sources other than the Listing Agent may have been included in the MLS data. Unless otherwise specified in writing, the Broker/Agent has not and will not verify any information obtained from other sources. The Broker/Agent providing the information contained herein may or may not have been the Listing and/or Selling Agent.
Did you know? You can invite friends and family to your search. They can join your search, rate and discuss listings with you.