
Save
Ask
Tour
Hide
Share
$1,725,000
169 Days On Site

13613 Hillside Estates Drive
Jamul, CA 91935

For Sale|Single Family Residence|Active
4
Beds
4
Total Baths
4
Full Baths
3,263
SqFt
$529
/SqFt
1992
Built
County:
San Diego
Listed by Armando Garcia of Century 21 Affiliated [email protected]

Due to the health concerns created by Coronavirus we are offering personal 1-1 online video walkthough tours where possible.
13613 Hillside Estates Drive13613 Hillside Estates Drive13613 Hillside Estates Drive13613 Hillside Estates Drive
Save
Ask
Tour
Hide
Share

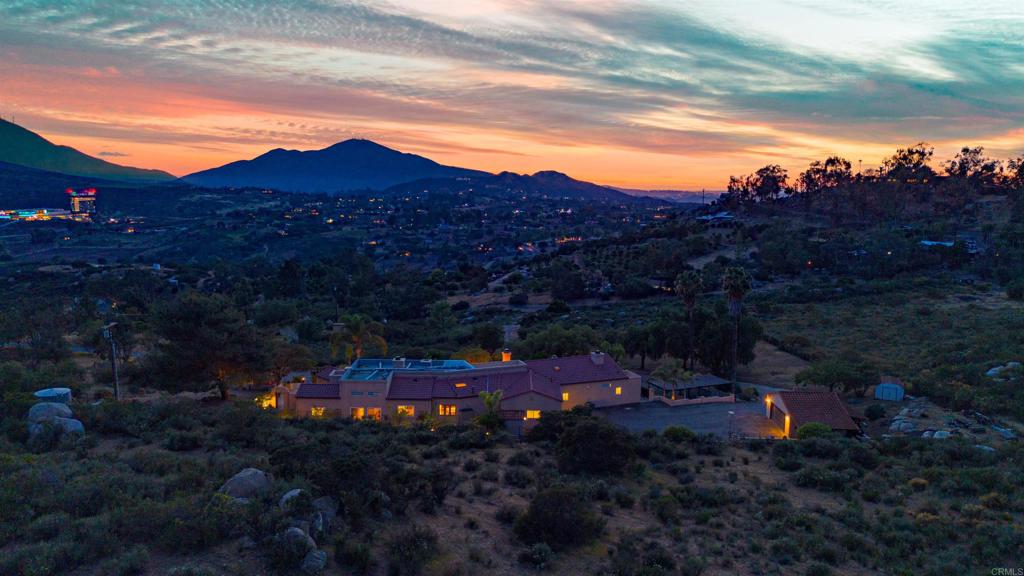
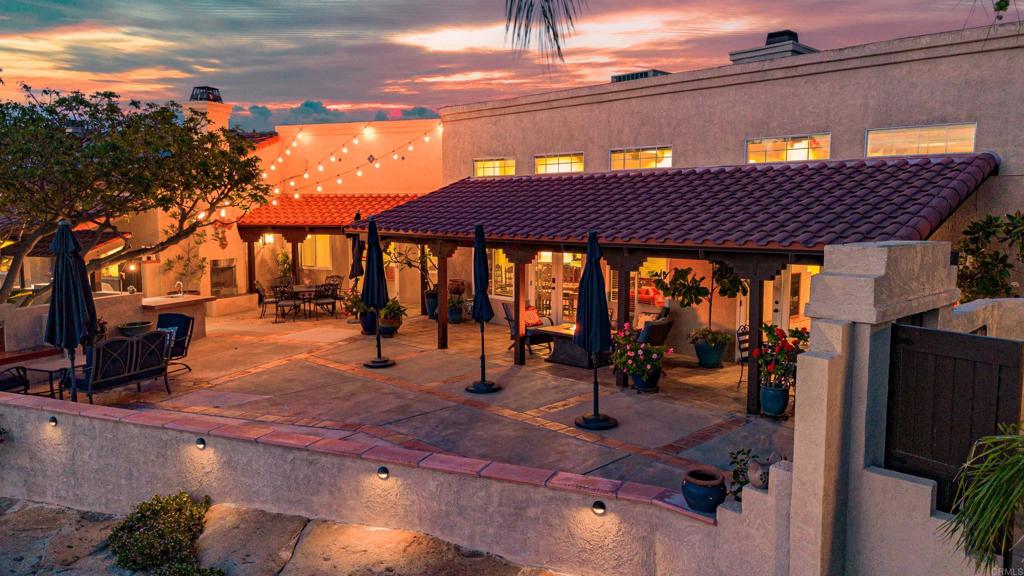
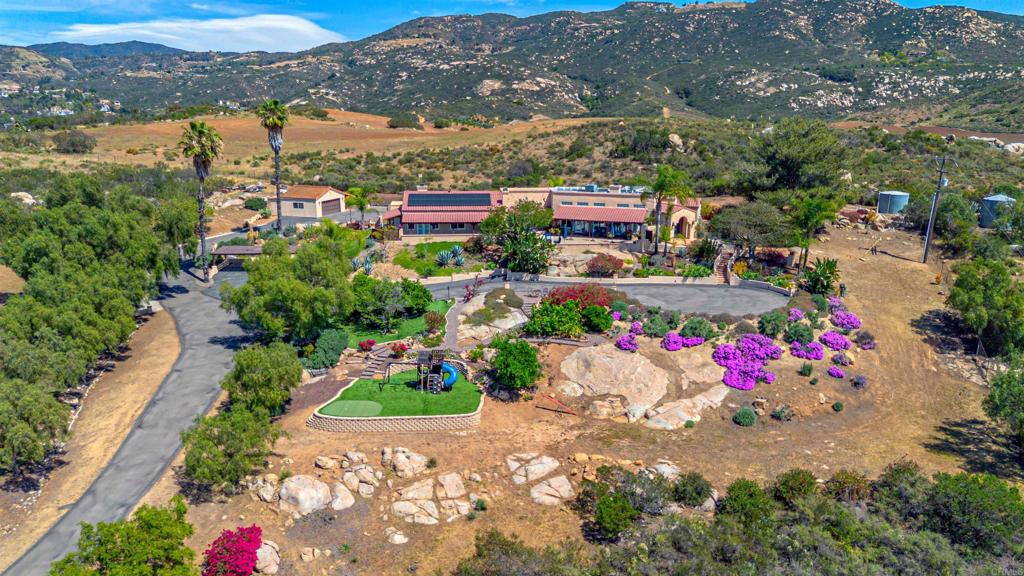
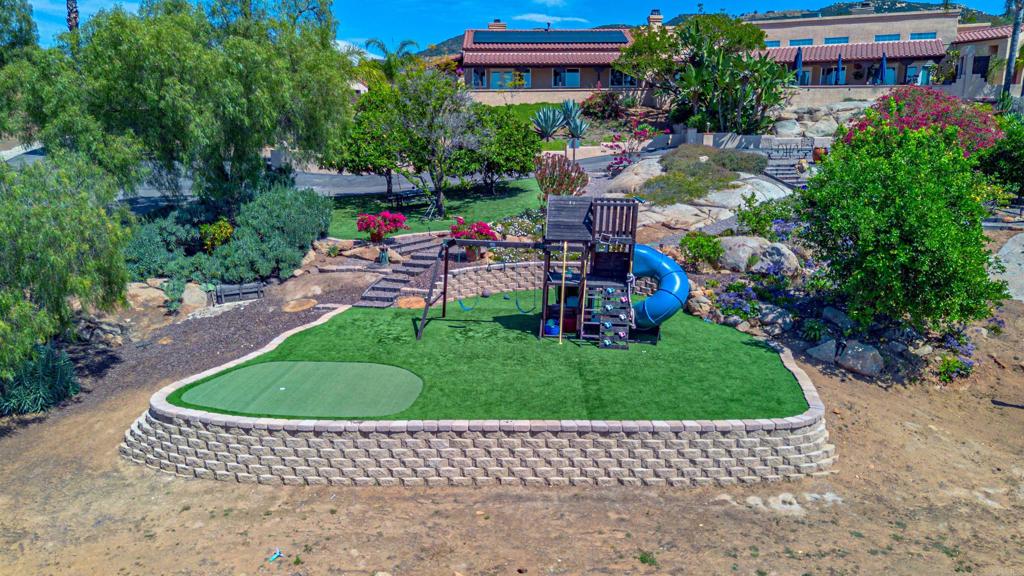
NEW PRICE — $1,725,000! Reintroduced at an exceptional new value, this private Jamul hillside estate sits on approximately 5 acres and features a custom single-story Spanish-style home with 4 bedrooms, 4 bathrooms, and approx. 3,263 sq. ft. Built in 1992 and renovated in 2017, the home offers high ceilings, abundant natural light, an open layout, high-end kitchen appliances, multiple dining areas, and a primary suite with a two-way fireplace. Enjoy privacy, scenic surroundings, patios, and generous outdoor space ideal for entertaining or relaxing. A detached garage/art studio with bathroom provides added flexibility. Solar, well water, and septic complement the rural estate lifestyle. Conveniently located near Rancho San Diego shopping, dining, schools, and freeway access, and approx. 23 miles from downtown San Diego. A renewed opportunity to enjoy acreage, privacy, character, and accessibility to San Diego.

Save
Ask
Tour
Hide
Share
Listing Snapshot
Price 
$1,725,000
Days On Site 
169 Days
Bedrooms 
4
Inside Area (SqFt) 
3,263 sqft
Total Baths 
4
Full Baths 
4
Partial Baths 
N/A
Lot Size 
5 Acres
Year Built 
1992
MLS® Number 
PTP2602551
Status 
Active
Property Tax 
N/A
HOA/Condo/Coop Fees 
N/A
Sq Ft Source 
Assessor
Friends & Family
Recent Activity
3 days agoListing updated with changes from the MLS®
4 days agoPrice changed to $1,725,000
6 months agoListing first seen on site
General Features
Acres 
5
Attached Garage 
Yes
Carport 
4
Direction Faces 
South
Disclosures 
CovenantsRestrictionsDisclosureTrustConservatorship
Foundation 
Concrete Perimeter
Garage 
Yes
Garage Spaces 
4
Land Lease 
No
Levels 
One
Number Of Stories 
1
Parking 
Attached
Parking Spaces 
10
Property Sub Type 
Single Family Residence
Security 
PrewiredSecurity SystemCarbon Monoxide Detector(s)Fire Sprinkler SystemSecurity GateGated CommunityKey Card EntrySmoke Detector(s)Security Lights
Style 
CustomSpanish
Utilities 
Cable Not AvailableElectricity ConnectedPropane
Water Source 
Well
Zoning 
R-1: Single Fam-Res
Interior Features
Appliances 
DishwasherDisposalRefrigeratorWater HeaterOvenRange
Cooling 
Central Air
Fireplace 
Yes
Fireplace Features 
Living RoomOutsideMaster Bedroom
Flooring 
TileWood
Heating 
CentralFireplace(s)
Interior 
Beamed CeilingsBuilt-in FeaturesCeiling Fan(s)Eat-in KitchenGranite CountersHigh CeilingsOpen FloorplanPantryRecessed LightingEntrance FoyerWalk-In Closet(s)
Laundry Features 
Washer HookupLaundry RoomGas Dryer Hookup
Window Features 
BlindsDouble Pane Windows
Bathroom 
Features - Granite Counters
Dining Room 
EntryFoyer 
Family Room 
Foyer 
GuestQuarters 
Kitchen 
Laundry 
Living Room 
Other 
Features - Walk-In Closet(s)
Pantry 
Save
Ask
Tour
Hide
Share
Exterior Features
Construction Details 
Stucco
Exterior 
BarbecueRain Gutters
Fencing 
Chain Link
Lot Features 
Gentle SlopingLandscapedRectangular LotSloped Up
Other Structures 
Shed(s)
Patio And Porch 
CoveredPatio
Pool Features 
None
Road Frontage 
Private Road
Roof 
ConcreteSpanish Tile
Spa Features 
None
View 
HillsPanoramic
Waterview 
HillsPanoramic
Windows/Doors 
BlindsDouble Pane Windows
Community Features
Accessibility Features 
Safe Emergency Egress from HomeAccessible DoorsAccessible Hallway(s)
Community Features 
Gated
MLS Area 
91935 - Jamul
School District 
Jamul-Dulzara Union
Financing Terms Available 
CashConventionalFHAVA LoanTrust Conveyance
Building Access 
Southeast
Roads 
Paved
Schools
School District
Jamul-Dulzara Union
Elementary School
Jamul
Middle School
Oak Grove
High School
Valhalla


This information is for your personal, non-commercial use and may not be used for any purpose other than to identify prospective properties you may be interested in purchasing. The display of MLS data is usually deemed reliable but is NOT guaranteed accurate by the MLS. Buyers are responsible for verifying the accuracy of all information and should investigate the data themselves or retain appropriate professionals. Information from sources other than the Listing Agent may have been included in the MLS data. Unless otherwise specified in writing, the Broker/Agent has not and will not verify any information obtained from other sources. The Broker/Agent providing the information contained herein may or may not have been the Listing and/or Selling Agent.

Neighborhood & Commute
Source: Walkscore
Save
Ask
Tour
Hide
Share